white.png)
MAXIMUM LIVING.
MAXIMUM LIVING.
MAXIMUM LIVING.
Built For Those Who Refuse To Settle
3 BHK Premium Residences | Dundigal, Hyderabad
Most homes in Hyderabad ask you to choose — location or space, proximity or peace, lifestyle or affordability. At Jain Fairmount The ARC, that conversation is over.
Spread across 3 acres in Dundigal, just 2 minutes from ORR Exit 5, The ARC brings together ultra-spacious 3 BHK residences, a world-class 19,000 sq.ft. clubhouse, and a location sitting right at the centre of Hyderabad's next big growth corridor — all from a builder with 36+ delivered projects.
Eight Reasons The ARC Is Unlike Anything in Dundigal
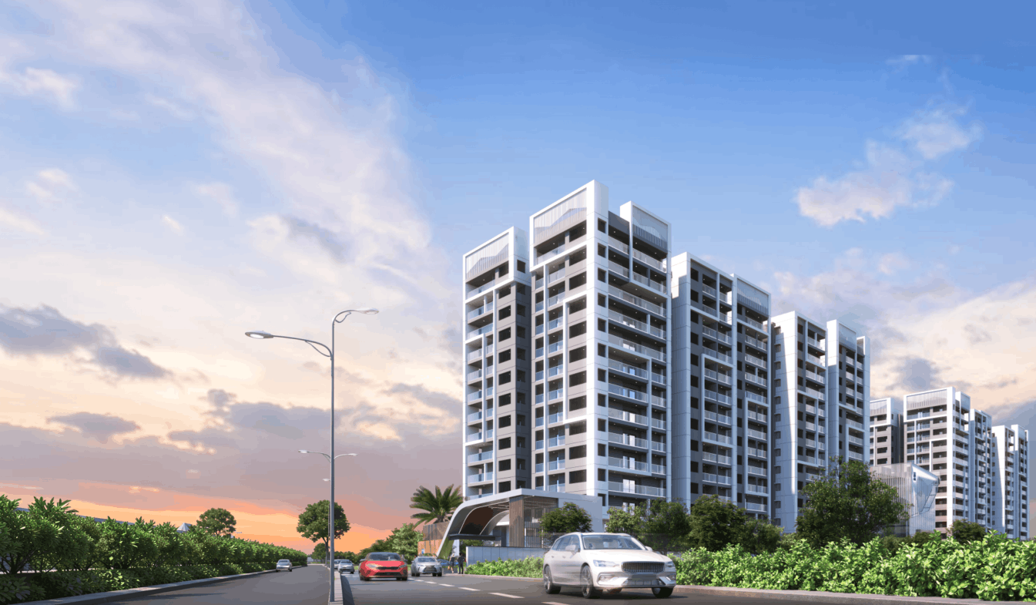
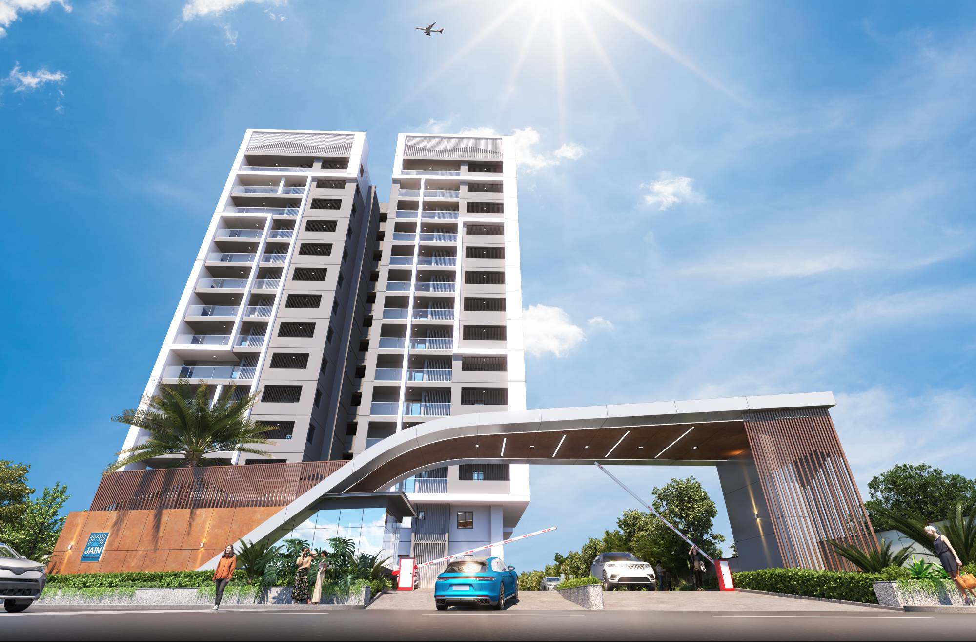
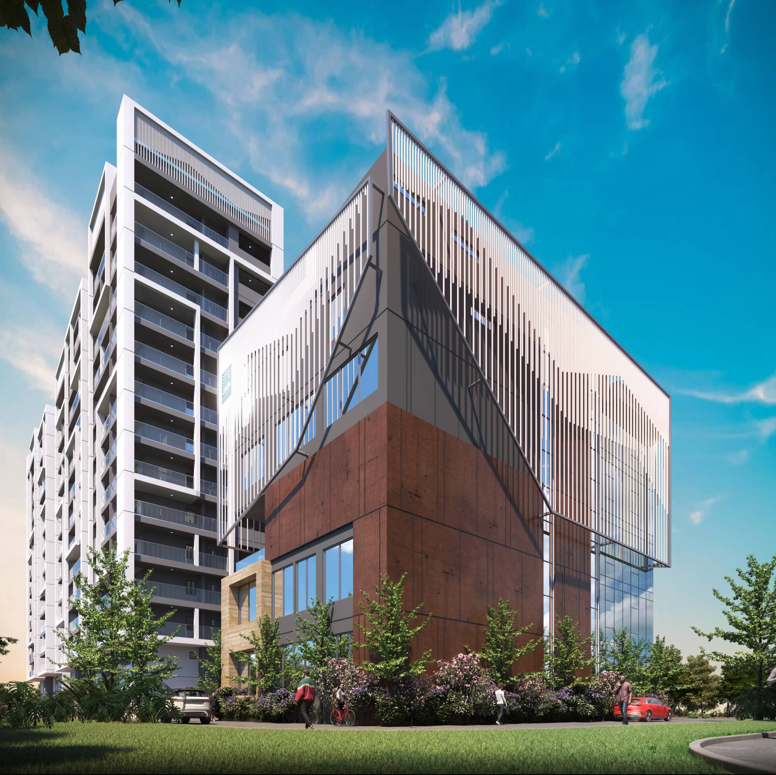
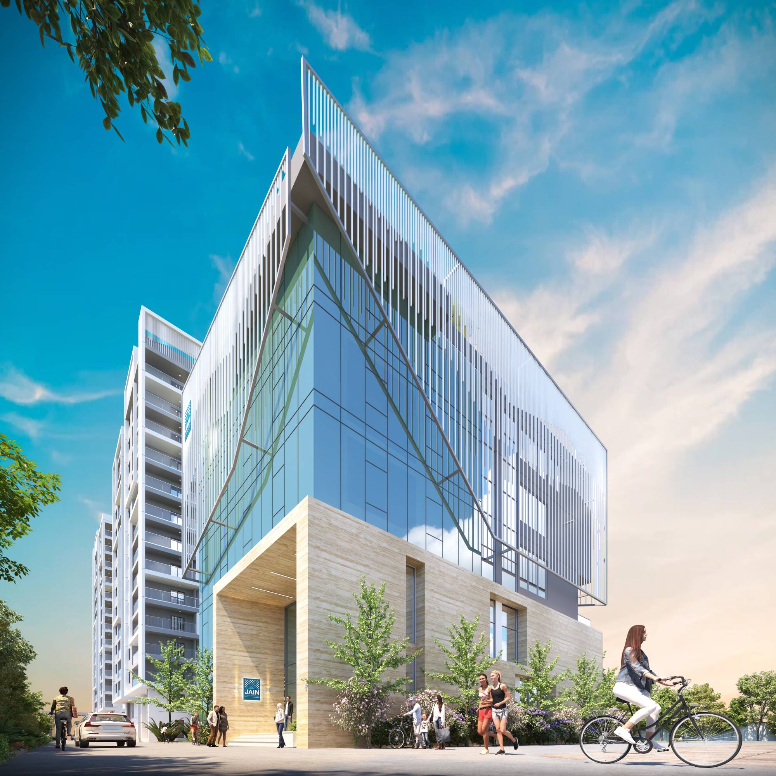
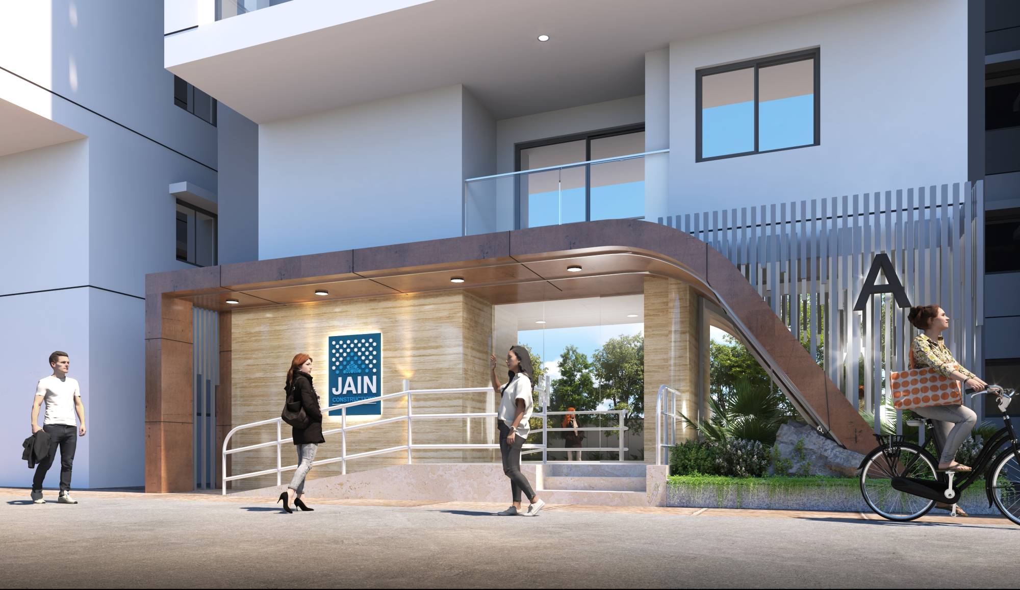
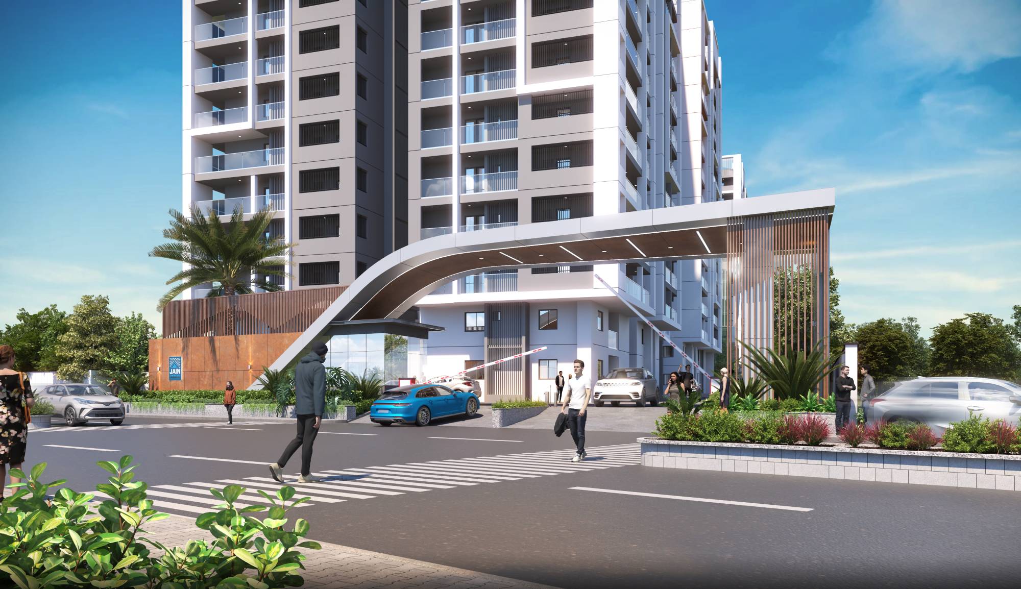
A commanding archway into a fully secured gated community. Because first impressions aren't just for people.
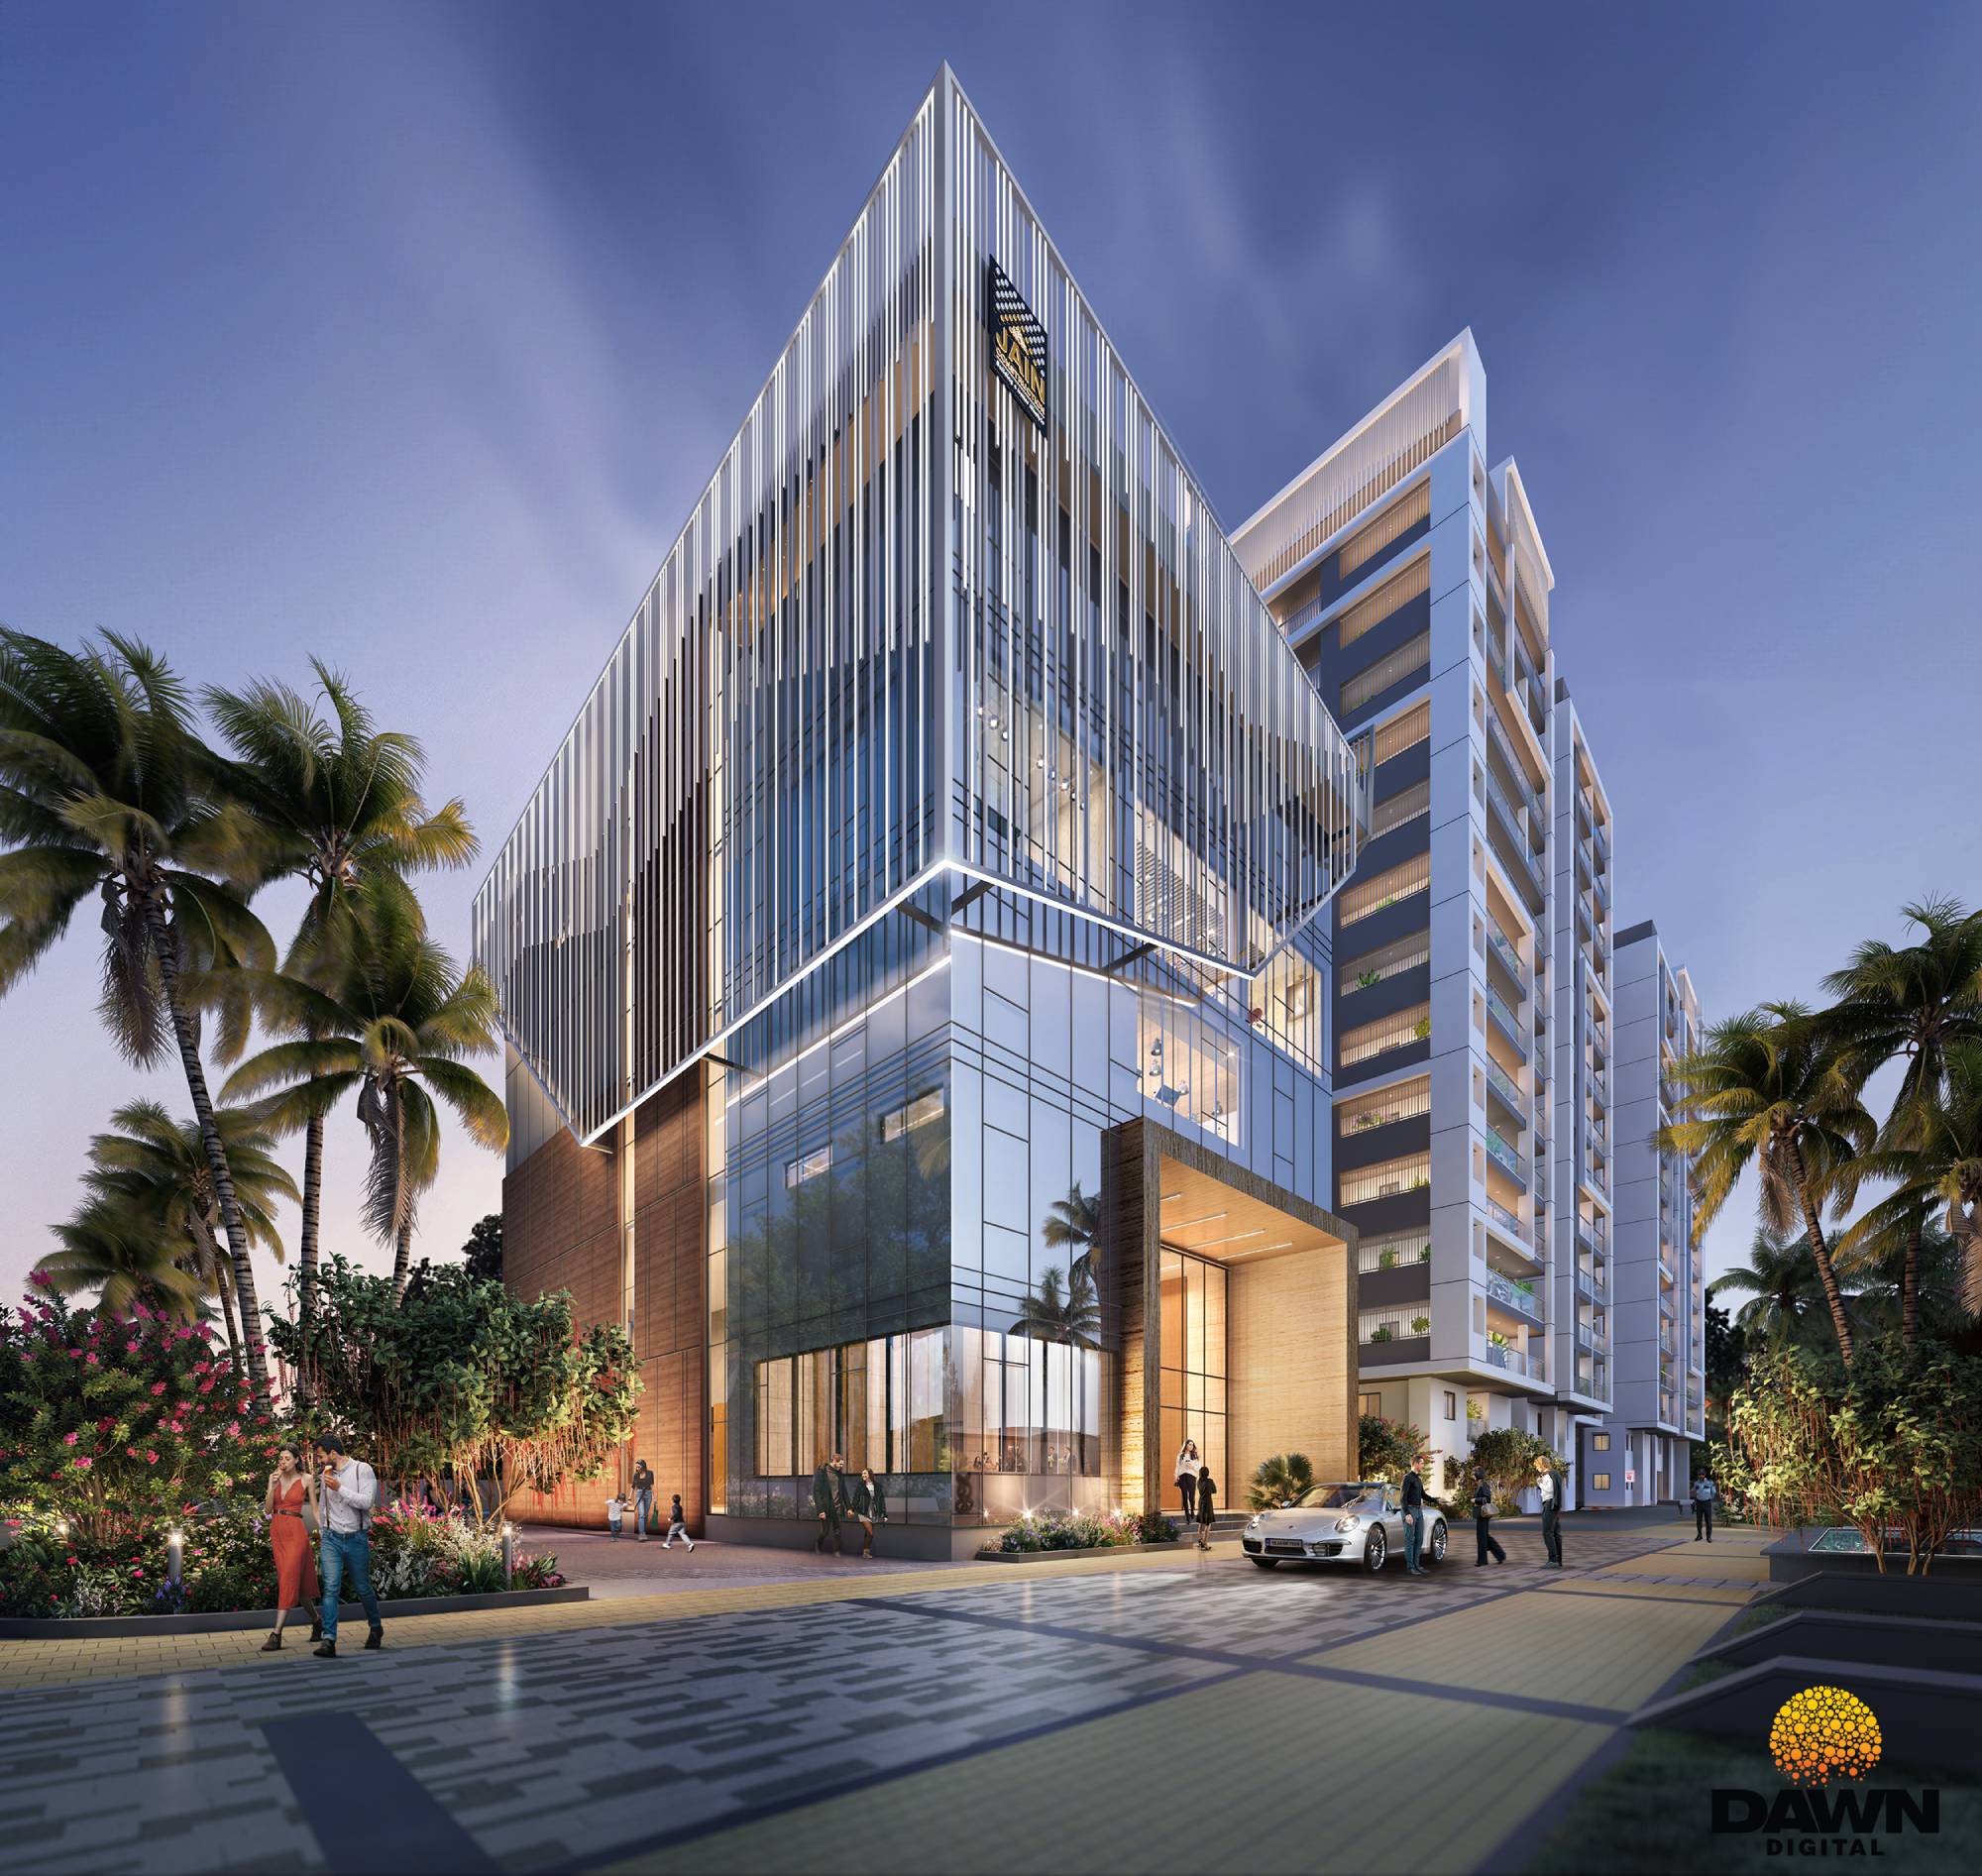
19,000 sq.ft. across G+4 floors — with a rooftop pool, spa, preview theatre, business lounge, gym and guest bedrooms. All yours.
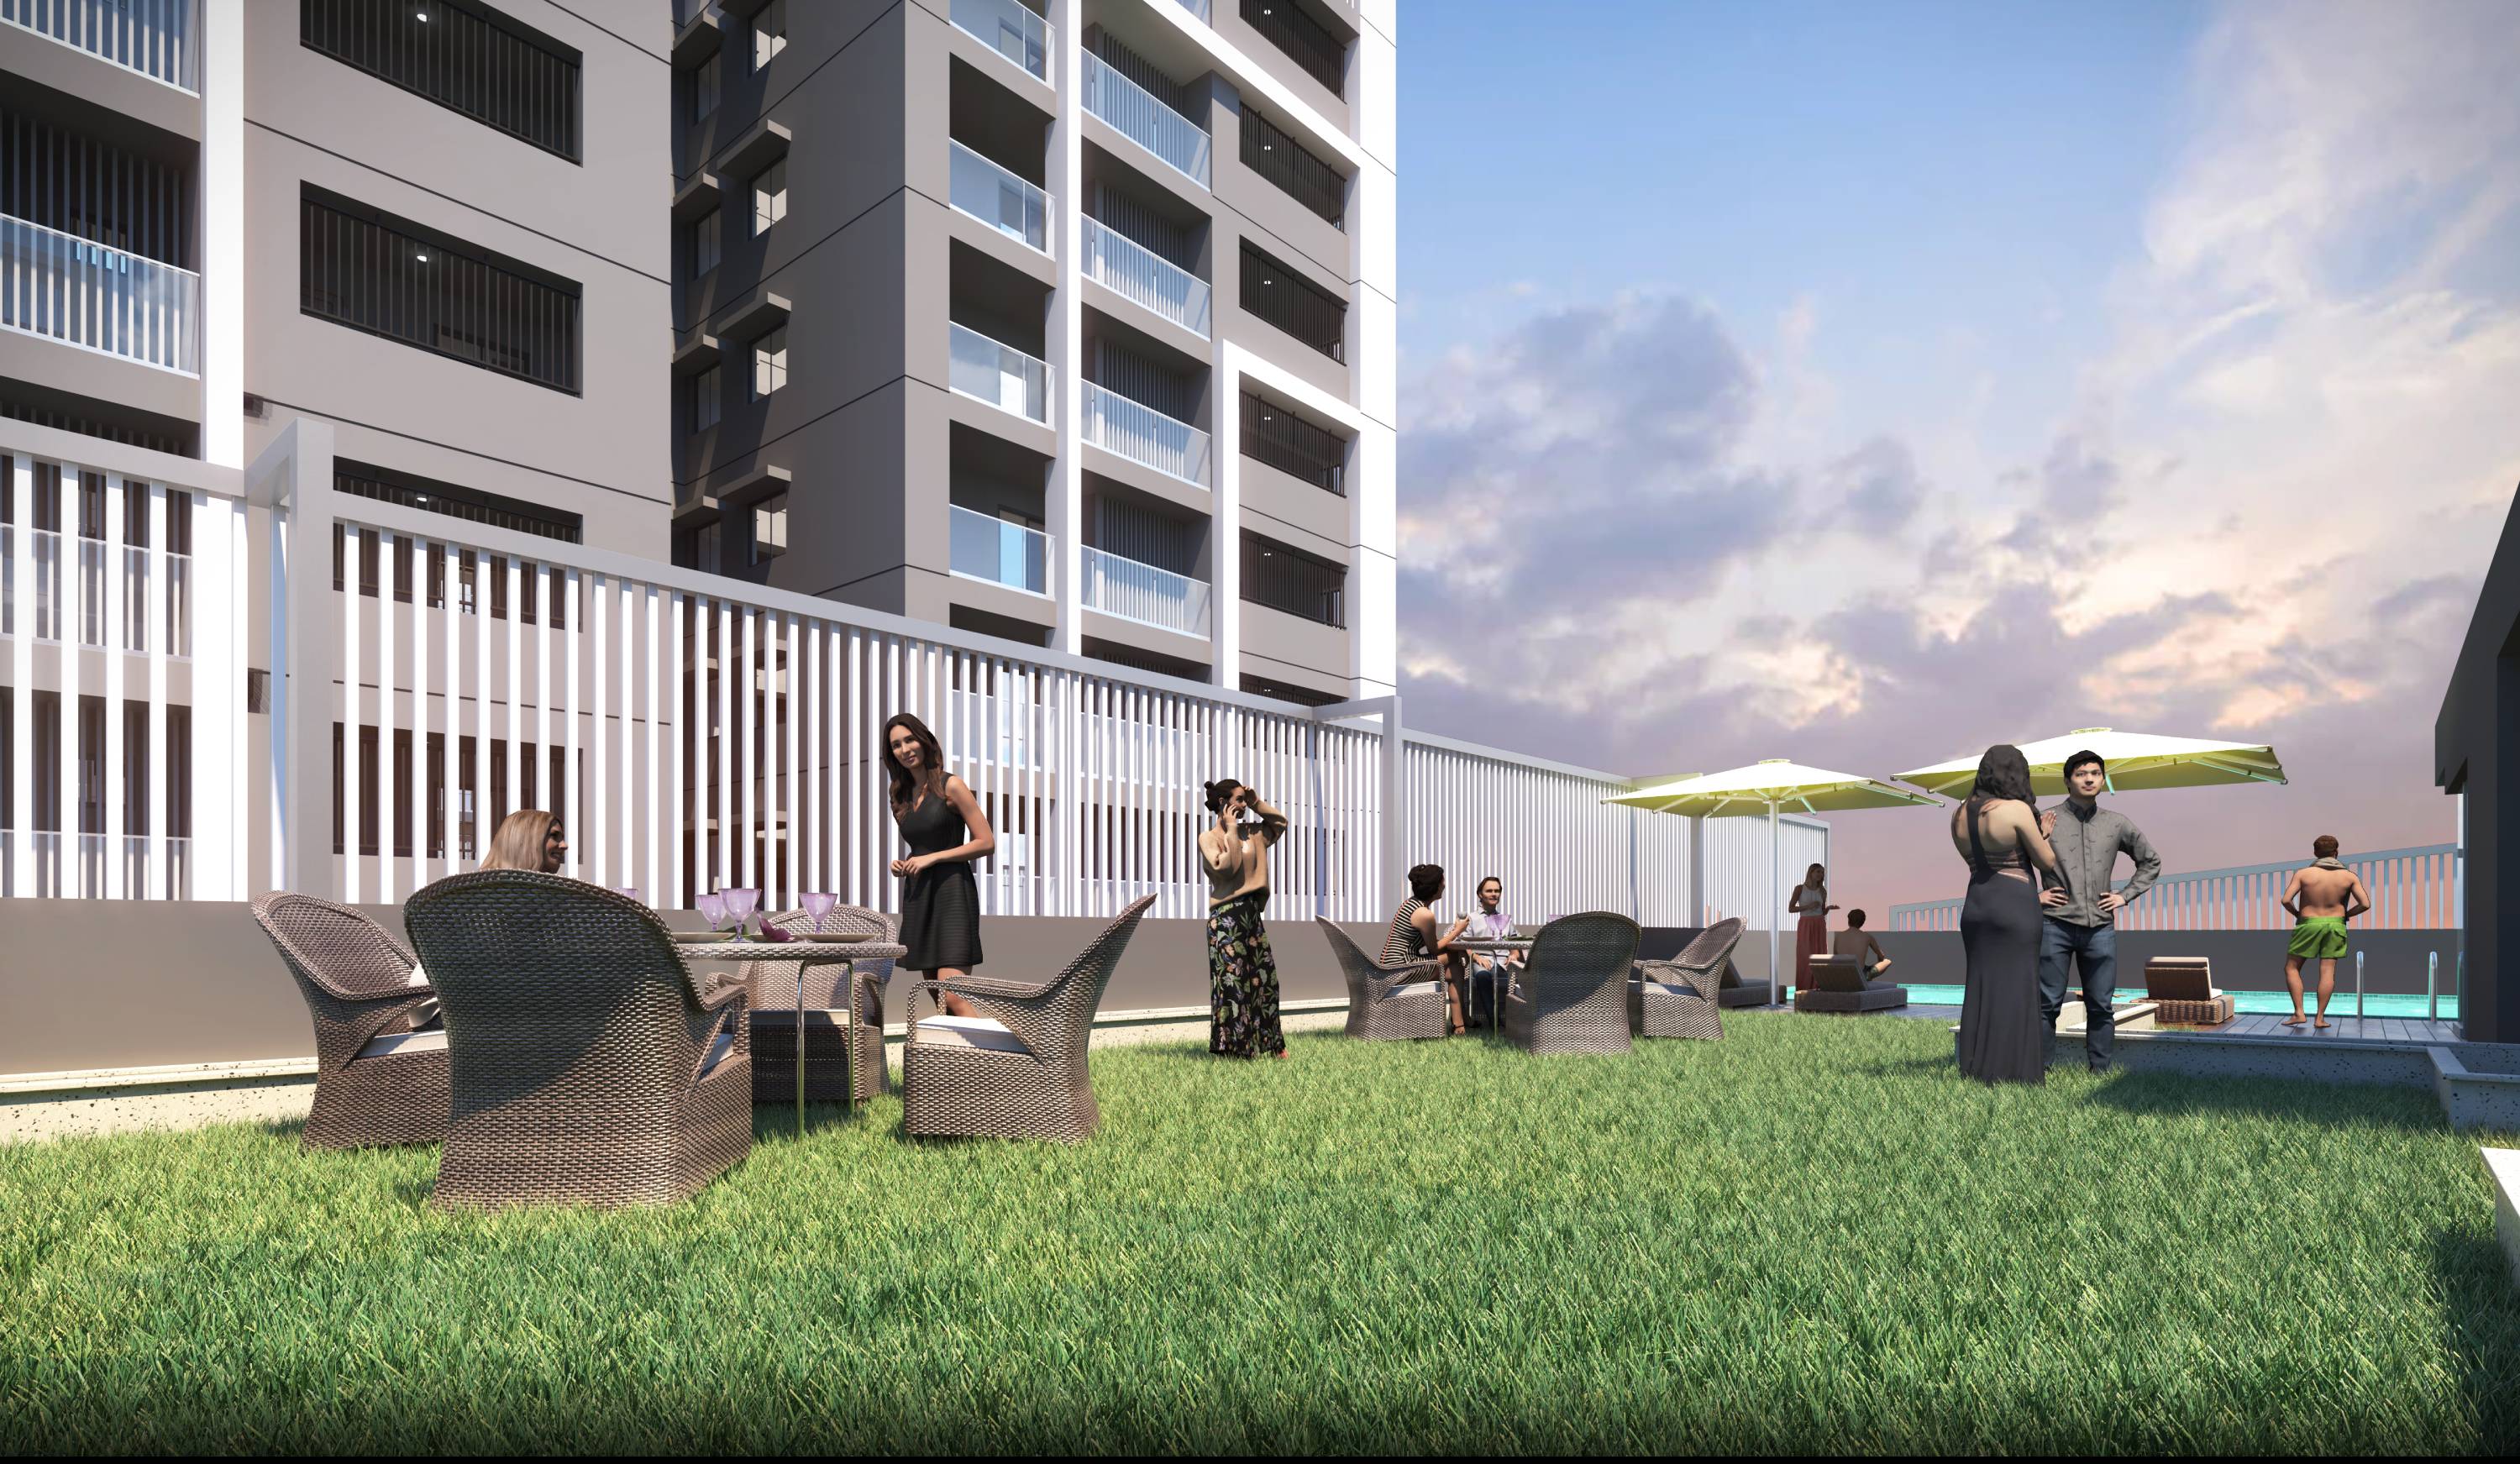
A lush podium garden with jogging tracks, skating rink, co-working spaces and sports courts — your daily escape, right outside your door.
Fountains, waterfalls and water bodies designed to make every evening feel like a resort stay.
Instagram-worthy designer walls and curated aesthetics across all common areas — because you deserve more than beige corridors.
Ultratech RMC concrete, SAIL/TISCO Fe 550D TMT bars, seismic-resistant RCC structure. This isn't just a home — it's a legacy.
"I am very impressed with my experience at Jain Fairmont 'The Arc.' The construction quality is top-notch, and the progress is highly visible. Their customer service is excellent. They are professional, provide accurate information, and are always ready to resolve queries promptly. Highly recommended for their transparency and dedication."
"I recently visited Jain Fairmont 'The Arc' and was very impressed with the construction quality and overall progress. The team was highly professional, informative, and provided a great experience throughout the visit. Their transparency and attention to detail gave me a lot of confidence in the project. Overall, it was a very positive experience."
"Jain Fairmont 'The Arc' is conveniently located near the ORR exit, making it very easy to access. The construction quality is good, with decent cement, steel, and other materials being used — solid and reliable for long-lasting construction. The pricing is fair compared to other projects in the area, with clear communication and no hidden charges. The team appears to be reliable and committed, handling queries and concerns promptly while sticking to their commitments."
RCC framed structure engineered to withstand wind & seismic loads. Ultratech Ready Mix Concrete throughout. Steel from SAIL/TISCO/Vizag Steel with Fe 550D TMT Bars — because the bones of your home should never be a compromise.
Indian BT teakwood main doors with veneer & melamine polish. African teakwood internal doors. UPVC French doors on balconies with mosquito mesh. UPVC windows with 5mm glass — all from Fenesta/NCL VEKA. Locks from Europa/Godrej/Dorset.
800×800mm double charged vitrified tiles in living & dining. 600×600mm vitrified tiles in all bedrooms & kitchen. Italian marble in the entry lobby. Polished black granite kitchen platform. Anti-skid ceramic tiles in bathrooms & balconies — all from Kajaria/Somany/RAK.
Birla WallCare putty with Asian Paints emulsion inside. Asian Paints Apex Ultima weatherproof finish outside. Because the walls you live with should look as good in year 10 as they do on day one.
Jaquar/Kohler sanitary ware throughout. Grohe/Kohler CP fittings. Wall-mounted EWC with concealed flush tanks. Pneumatic pumps ensuring equal water pressure on every floor — including the top.
Concealed copper wiring from Havells/Finolex. Legrand/Myrius modular switches. Three-phase power supply per unit. AC points in all bedrooms, living & dining. DTH, telecom & internet provisions throughout.
24/7 CCTV surveillance at all entry/exit points, lift lobbies, play areas & cellars. Legrand/Matrix intercom connecting all flats to the clubhouse & community. Boom barriers at entry & exit. Solar-fenced compound wall.
100% DG backup with acoustic enclosure for every flat — excluding ACs & geysers. 100% backup for all common areas too. No more dark corridors or dead lifts.
High-speed Mitsubishi/Schindler/Otis passenger lifts with 13–16 person capacity. Aesthetic interiors & exteriors. Dedicated service lift in each tower.
Lush landscaping across all setback areas. Water fountains & water bodies with built-in filtration systems & aesthetic lighting — designed by Elements Landscape Architecture, formerly of AECOM.
Everything Else Begins.
490 acres dedicated to 3 upcoming IT Parks · IT Twin Towers generating 30,000+ jobs · 170-acre Apparel Park · Emerging Electronics Cluster · Pista Motor Raceway · Road widening: Mallampet to Bachupally · Planned intercity bus terminals
Site Address
Survey No. 708/AA, Dundigal Village, Dundigal Gandimaisamma
Mandal,
Medchal-Malkajgiri District, Telangana — 500043

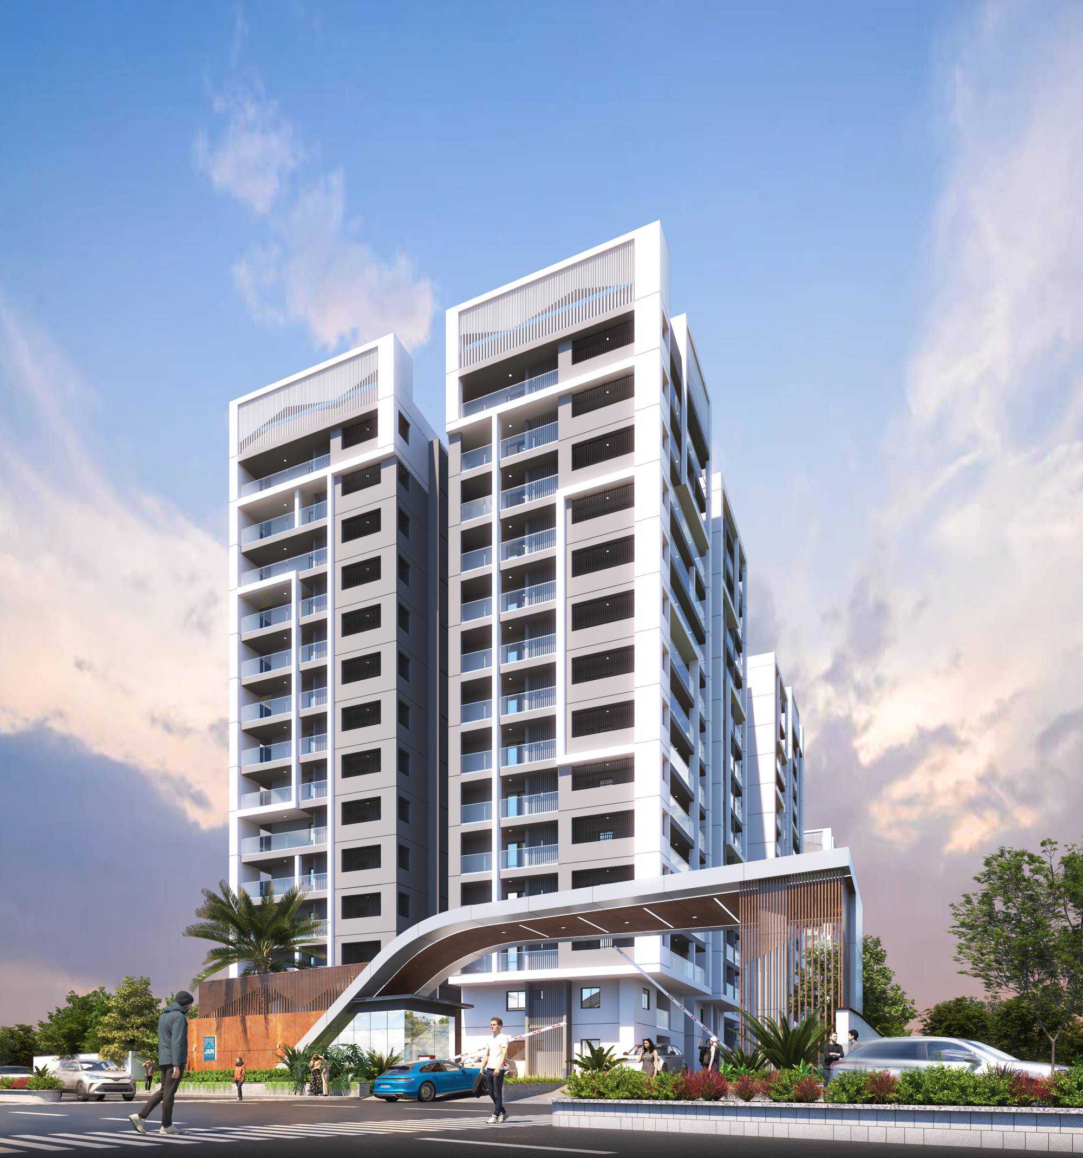
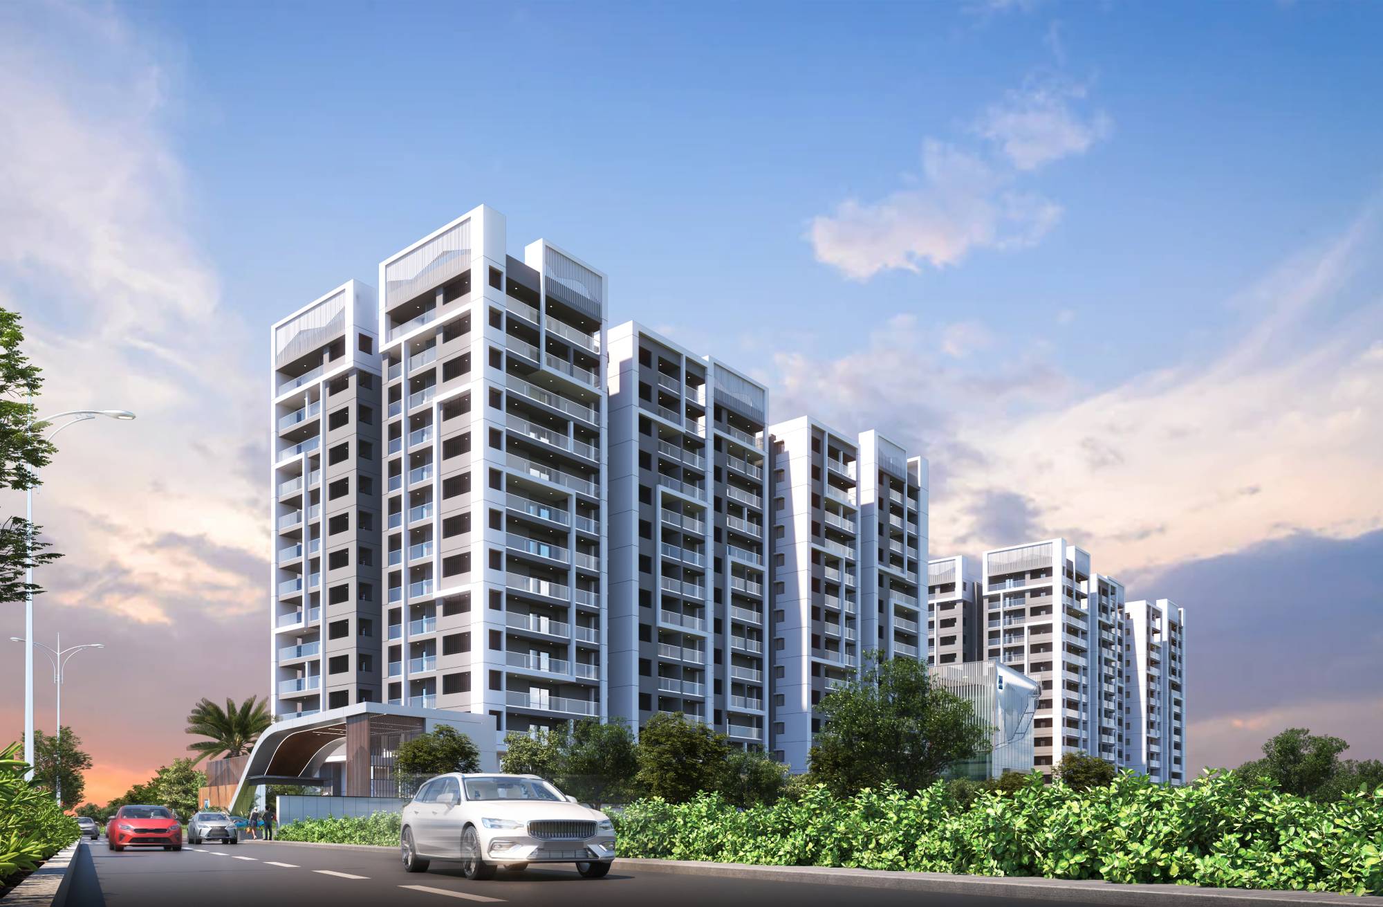
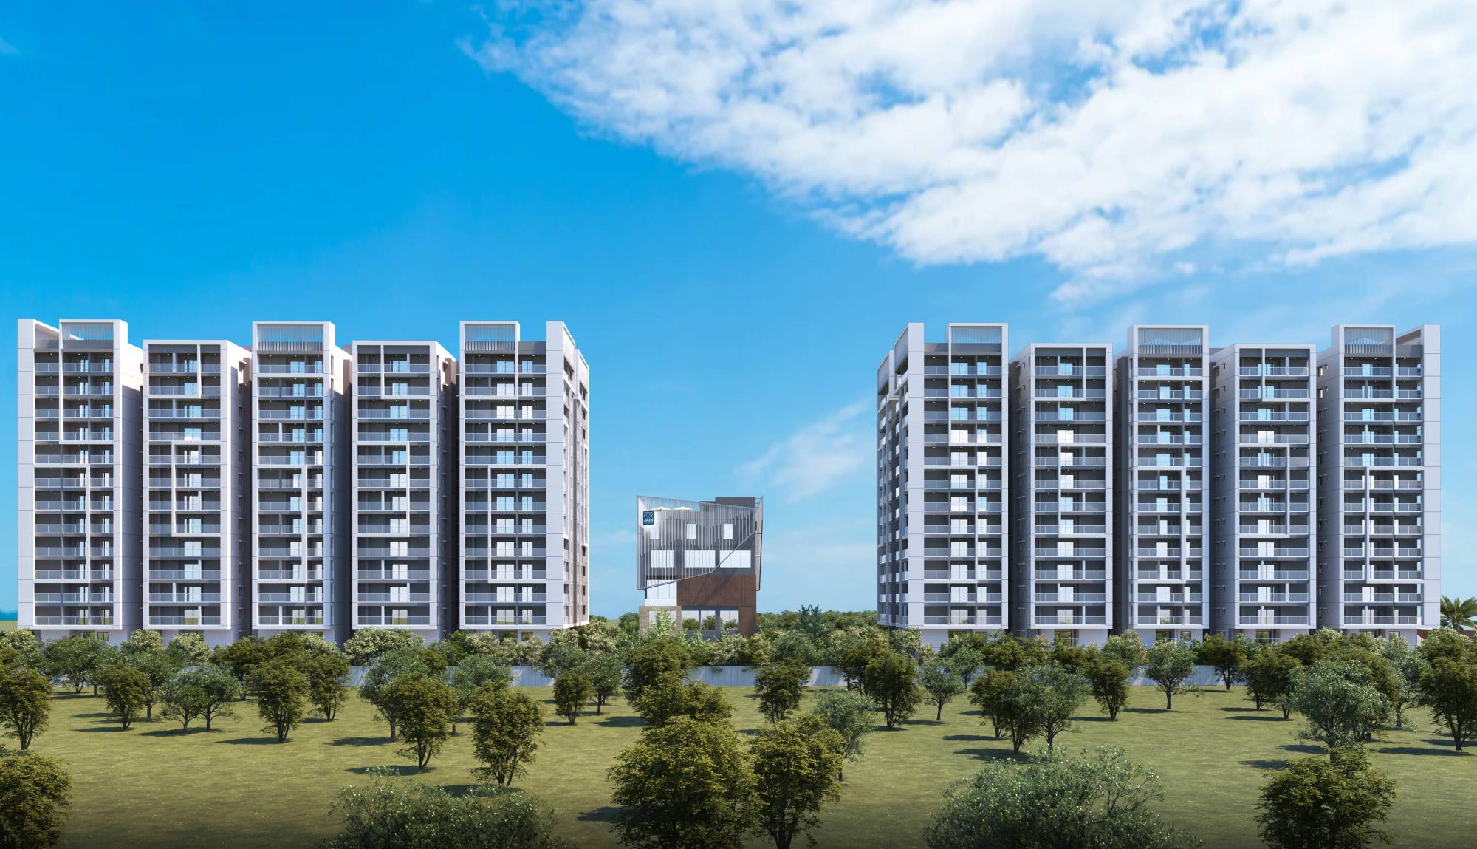
The Arc comprises two elegant towers — A & B — rising to G+15 floors each, set within a meticulously planned podium with curated landscaping, amenity zones, and seamless connectivity.
Each floor features a thoughtfully designed configuration of 10 flats — a mix of 2 BHK and 3 BHK units with East and West facing options to suit every preference.
| Flat | Type | Facing | Saleable Area |
|---|---|---|---|
| A & F | 3 BHK | East / West | 2360 Sq.ft. |
| B & I | 3 BHK | East / West | 1650 / 1500 Sq.ft. |
| C & H | 2 BHK | East / West | 1440 Sq.ft. |
| D | 3 BHK | East | 1650 Sq.ft. |
| E & J | 3 BHK | East / West | 2300 Sq.ft. |
| G | 3 BHK | West | 1710 Sq.ft. |


Jain Constructions has been building homes — and trust — across Hyderabad since 1995. With over 50 projects delivered and 5,000+ families housed, their track record speaks louder than any brochure.
Sri Ram Garden 2 is not their first project in Kompally. Their first, Sri Ram Garden at Suchitra Circle, was a complete sellout. This is the next chapter — bigger, better and ready for the families who missed out the first time.
Every project is backed by rigorous quality control, trusted construction partners like Tata Projects, and an unwavering commitment to delivering what was promised — on time, every time.
Our sales team is ready to walk you through The Arc — from floor plans to site visits, we make every step easy. Fill in your details and we'll reach out within the hour.
No obligation. Our team will guide you through.
Survey No. 708/AA, Dundigal Village, Dundigal Gandimaisamma Mandal, Medchal-Malkajgiri District, Hyderabad — just 3 minutes from the Outer Ring Road, Exit No. 5.
The ARC offers spacious 3 BHK residences ranging from 1,500 to 2,360 sq.ft. across 10 unit types in two towers — all east or west facing.
TG RERA Registration No. P02200008380. You can verify at rera.telangana.gov.in.
The clubhouse spans 19,000 sq.ft. across G+4 floors — one of the largest in the Dundigal area. It includes everything from a rooftop swimming pool and spa to a preview theatre, business lounge and guest bedrooms.
The ARC has 30+ amenities across three zones — the Clubhouse, Podium Garden, and Sports & Fitness. Highlights include a rooftop swimming pool, spa & salon, jacuzzi, preview theatre, business lounge, guest bedrooms, co-working lounge, skating rink, basketball court, cricket practice nets, jogging track, yoga & meditation zone and crèche — among many more.
The ARC is designed by Genesis Planners — one of Hyderabad's most respected architectural firms with 27+ years of experience and 150 million sq.ft. of diverse spaces designed. They are known for seamlessly integrating vastu principles with contemporary design.
Yes — 100% DG backup with acoustic enclosure is provided for every flat as well as all common areas. No interruptions, ever.
Fill in the enquiry form on this page or call our sales team directly. We'll schedule a personalised site visit at your convenience — completely free and no obligation.